

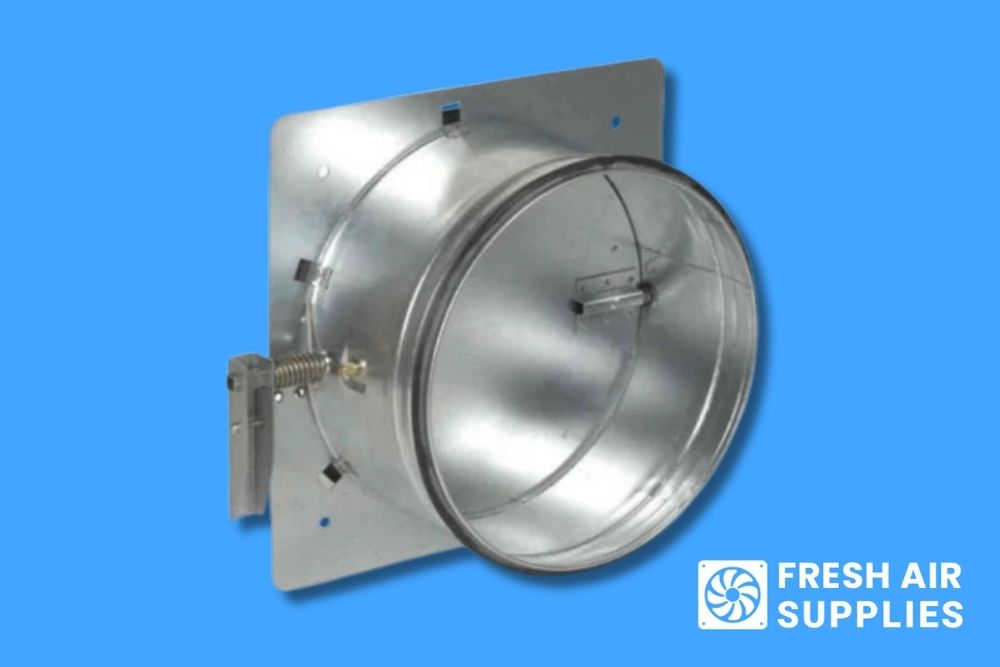
Fire dampers are not just another fitting in the duct run. They are life safety devices.
When installed correctly, they protect fire compartments, slow flame spread, and allow buildings to comply with UK fire safety legislation. When installed incorrectly, they fail inspections, delay projects, and in the worst cases, compromise lives.
At Fresh Air Supplies, we have spent over 35 years working with contractors on real-world ventilation installations, from small domestic jobs to large commercial sites. One pattern is consistent. Most fire damper problems do not come from the product itself. They come from poor installation within the duct system.
This guide focuses specifically on installing fire dampers within spiral duct systems, the most common form of circular ductwork used across the UK.
Why Fire Damper Installation Matters in Spiral Duct Systems
Spiral ducting is widely used because it is:
- Strong and rigid
- Leak resistant
- Quick to install
- Suitable for commercial and domestic systems
We manufacture and supply leak free galvanised spiral ducting systems as part of our core offering, and it is often paired with circular fire dampers in wall or floor penetrations.
However, spiral duct systems introduce specific considerations:
- Expansion gaps
- Support positioning
- Joint alignment
- Sleeve requirements
- Access panel placement
Getting these wrong can mean a failed Building Control inspection under Approved Document B.
Understanding the Role of the Fire Damper
A fire damper is designed to:
- Remain open during normal operation
- Close automatically when a fusible link activates, typically at 72°C
- Close when activated by an external fire panel linked to the alarm system
- Restore the fire rating of a compartment wall or floor
In spiral duct systems, the damper is typically installed where the duct passes through a fire rated partition.
Important.
The fire damper protects the compartment, not the ductwork itself.
Step 1: Correct Positioning Within the Wall or Floor
This is where most installation errors occur.
Best Practice
- The damper must sit centrally within the thickness of the fire rated wall or floor.
- The blade mechanism must be fully within the fire compartment line.
- Do not offset the damper to suit duct alignment.
A common mistake we see is installers fixing the damper to the duct and pushing it through the wall opening. This often results in the damper sitting too far to one side.
The damper should be installed within the structure first, then the spiral duct connected either side.
Step 2: Allow for Expansion Gaps
Fire dampers expand during fire conditions. That means you must:
- Leave the specified annular gap between damper sleeve and wall opening.
- Avoid packing the gap tightly with mortar.
- Use approved fire stopping materials only.
Overpacking with mastic is a common failure point.
Always follow the manufacturer’s tested installation method. Fire dampers are tested as complete assemblies. Deviating from that invalidates performance.
Step 3: Supporting the Spiral Duct Correctly
Spiral duct is rigid, but it still requires proper support spacing.
When installing a fire damper:
- Do not allow the duct to place weight on the damper casing.
- Support the duct independently on both sides.
- Follow recommended hanger spacing, typically 2 to 3 metres depending on diameter.
We have seen cases where spiral ducting was left unsupported near the damper, causing misalignment and blade obstruction.
Fire dampers must be able to close freely. Any distortion of the casing can prevent operation.
Step 4: Connection to Spiral Duct
Spiral duct is usually connected using:
- Slip couplers
- Flanged connections
- Quick fit systems
When connecting to a fire damper:
- Avoid over tightening fixings into the casing.
- Do not drill through the blade path.
- Ensure internal surfaces remain smooth.
Air leakage should be controlled, but not at the expense of blade movement.
Step 5: Provide Adequate Access for Testing
Under UK guidance such as BS 9999, fire dampers in commercial buildings must be inspected and tested regularly.
That means:
- Access panels must be provided.
- The damper must be reachable.
- The fusible link must be visible and removable.
One of the most common inspection failures is no access hatch.
You cannot expect a facilities manager to dismantle spiral ductwork just to test a damper.
Plan access at the design stage.
Step 6: Identification and Labelling
Fire dampers must:
- Be clearly labelled
- Include rating details
- Remain visible for inspection
In ceiling voids, this often requires external tagging so the damper location can be identified later.
A hidden, unmarked fire damper is a maintenance problem waiting to happen.
Spiral Duct Systems: Specific Considerations
Air Leakage Classes
Spiral ducting is valued for its low leakage rates. However:
- Poorly sealed damper connections can increase leakage.
- Flange misalignment can create turbulence.
Ensure connections maintain system integrity.
Pressure Drop
Circular fire dampers introduce resistance into the duct run.
Consider:
- Additional static pressure
- Fan selection impact
- Noise implications
In larger commercial systems, pressure loss calculations should include damper resistance values.
Acoustic Considerations
Fire dampers can transmit vibration.
If installed near an attenuator or fan, consider:
- Flexible connectors where permitted
- Vibration isolation
- Correct hanger selection
Common Installation Mistakes We See
After decades supplying contractors, these are the most frequent issues:
- Installing the damper backwards
- No independent duct support
- Packing gap solid with mortar
- Failing to provide access
- Connecting duct before securing damper in wall
- No certification paperwork on hand
Every one of these can result in failed inspection.
Domestic vs Commercial Installations
Domestic Properties
Often found in:
- Apartments
- HMOs
- Multi storey dwellings
Typically smaller diameter spiral ducting.
Access planning is critical in tight ceiling voids.
Commercial Buildings
Found in:
- Offices
- Schools
- Hospitals
- Retail units
Larger diameter spiral systems.
Regular inspection requirements make proper labelling and access essential.
Compliance Overview
When installing fire dampers in spiral duct systems, consider:
- Approved Document B, Fire Safety
- Approved Document F, Ventilation interaction
- BS 9999, Fire safety in design
- Manufacturer’s tested installation details
Never assume one installation method fits all wall types.
Why Quality Components Matter
Not all fire dampers are manufactured equally.
Look for:
- Galvanised steel construction
- Clear certification
- Tested installation methods
- Reliable fusible link mechanisms
Cheap imports may look identical externally, but certification and testing documentation are critical.
On commercial projects, insurance providers may request proof of compliance.
Final Checklist for Best Practice Installation
Before signing off, confirm:
- Damper centrally located in compartment line
- Expansion gap correctly fire stopped
- Spiral duct independently supported
- Blade moves freely
- Access panel installed
- Identification visible
- Documentation filed
If you can tick all seven, you are on solid ground.
Partner with the Right Supplier from the Start
Spiral duct systems are robust, efficient and widely used across UK ventilation projects. When paired with properly installed fire dampers, they create safe, compliant airflow systems.
But fire dampers are not just another fitting.They are life safety devices that demand precision, correct positioning, and forward planning.
At Fresh Air Supplies, we supply high quality spiral ducting, fittings and ventilation components with the reliability and fast service contractors depend on. If you are planning a project involving fire rated duct penetrations, we are here to advise on best practice and help you get it right the first time.
Need guidance on ducting layout, damper compatibility, or stock availability?
Contact our team today and get your next job moving the right way, safely, compliantly, and without delays